




4 Beds
2 Baths
1,980 SqFt
4 Beds
2 Baths
1,980 SqFt
Key Details
Property Type Single Family Home
Sub Type Single Family Residence
Listing Status Active
Purchase Type For Sale
Square Footage 1,980 sqft
Price per Sqft $219
Subdivision Willow Run Sec 06
MLS Listing ID 6684614
Bedrooms 4
Full Baths 2
HOA Y/N No
Year Built 1995
Tax Year 2026
Lot Size 6,137 Sqft
Acres 0.1409
Property Sub-Type Single Family Residence
Source actris
Property Description
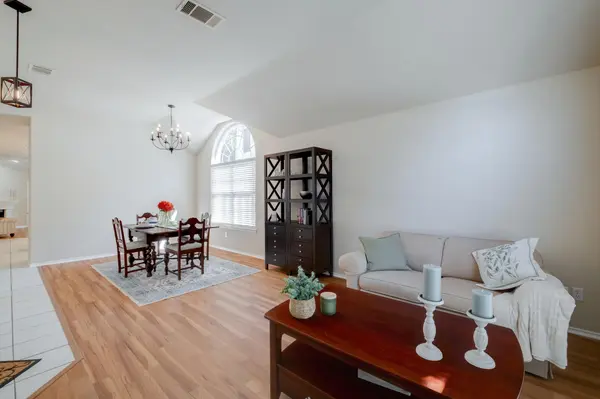
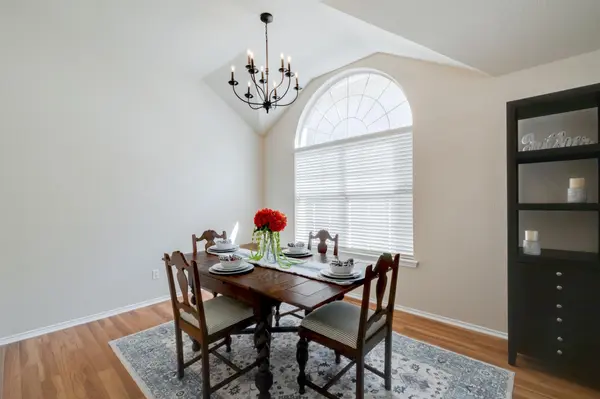
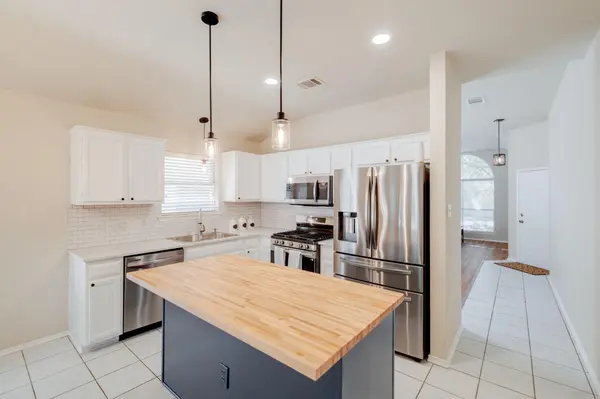
A flexible floorplan offers two living areas: a family room and a flex room that works well as a formal living area, a study, or a playroom. The kitchen opens to the family room, making it easy to entertain while staying connected. The primary suite includes an ensuite bath with a spacious shower, new seamless shower glass, and a separate tub. Outside, the surrounding trees create welcome privacy in the backyard.
Other updates completed in 2026 include new exterior paint, a new roof, and a new AC, giving you peace of mind for years to come. The home is zoned to the highly acclaimed Round Rock ISD and tracks to McNeil High School, with Johnson Elementary just two blocks away. The neighborhood features mature oak trees, sidewalks, and trails, along with a strong sense of community. Even better, this section of Willow Run has no mandatory HOA fees. Wells Branch MUD residents enjoy access to extensive amenities, including parks, trails, sports courts, disc golf, a dog park, and community events, with the recreation center and pool available at discounted in-district rates. Willow Bend Park and pool are just a few blocks away. With easy access to I-35, Mopac (Loop 1), and Hwy 45, commuting to major employers and entertainment hubs is stress-free. With this many updates already done, this is one you won't want to miss.
Location
State TX
County Travis
Rooms
Main Level Bedrooms 4
Interior
Interior Features Breakfast Bar, Ceiling Fan(s), Double Vanity, Kitchen Island, Multiple Dining Areas, Multiple Living Areas, No Interior Steps, Open Floorplan, Primary Bedroom on Main, Recessed Lighting, Walk-In Closet(s)
Heating Central
Cooling Ceiling Fan(s), Central Air
Flooring Laminate, Tile
Fireplaces Number 1
Fireplaces Type Living Room
Fireplace No
Appliance Dishwasher, Disposal, Exhaust Fan, Microwave, Range
Exterior
Exterior Feature Private Yard
Garage Spaces 2.0
Fence Back Yard, Privacy, Wood
Pool None
Community Features Curbs, Dog Park, Park, Playground, Sidewalks
Utilities Available Electricity Connected, Natural Gas Connected, Sewer Connected, Water Connected
Waterfront Description None
View None
Roof Type Composition
Porch Patio
Total Parking Spaces 4
Private Pool No
Building
Lot Description Back Yard, Curbs, Front Yard, Level, Trees-Medium (20 Ft - 40 Ft)
Faces Southwest
Foundation Slab
Sewer MUD
Water MUD
Level or Stories One
Structure Type Masonry – All Sides
New Construction No
Schools
Elementary Schools Joe Lee Johnson
Middle Schools Deerpark
High Schools Mcneil
School District Round Rock Isd
Others
Special Listing Condition Standard
Virtual Tour https://3704kissmandrive.mls.tours
Schools and Properties Nearby
Find out why customers are choosing LPT Realty to meet their real estate needs