




4 Beds
3 Baths
2,811 SqFt
4 Beds
3 Baths
2,811 SqFt
Open House
Sat Oct 17, 11:00am - 1:00pm
Sun Oct 18, 12:00pm - 2:00pm
Key Details
Property Type Single Family Home
Sub Type Single Family Residence
Listing Status Active
Purchase Type For Sale
Square Footage 2,811 sqft
Price per Sqft $195
Subdivision Jacks Pond Sec 03
MLS Listing ID 1982362
Bedrooms 4
Full Baths 3
HOA Fees $230/ann
HOA Y/N Yes
Year Built 1999
Annual Tax Amount $5,840
Tax Year 2026
Lot Size 6,159 Sqft
Acres 0.1414
Property Sub-Type Single Family Residence
Source actris
Property Description
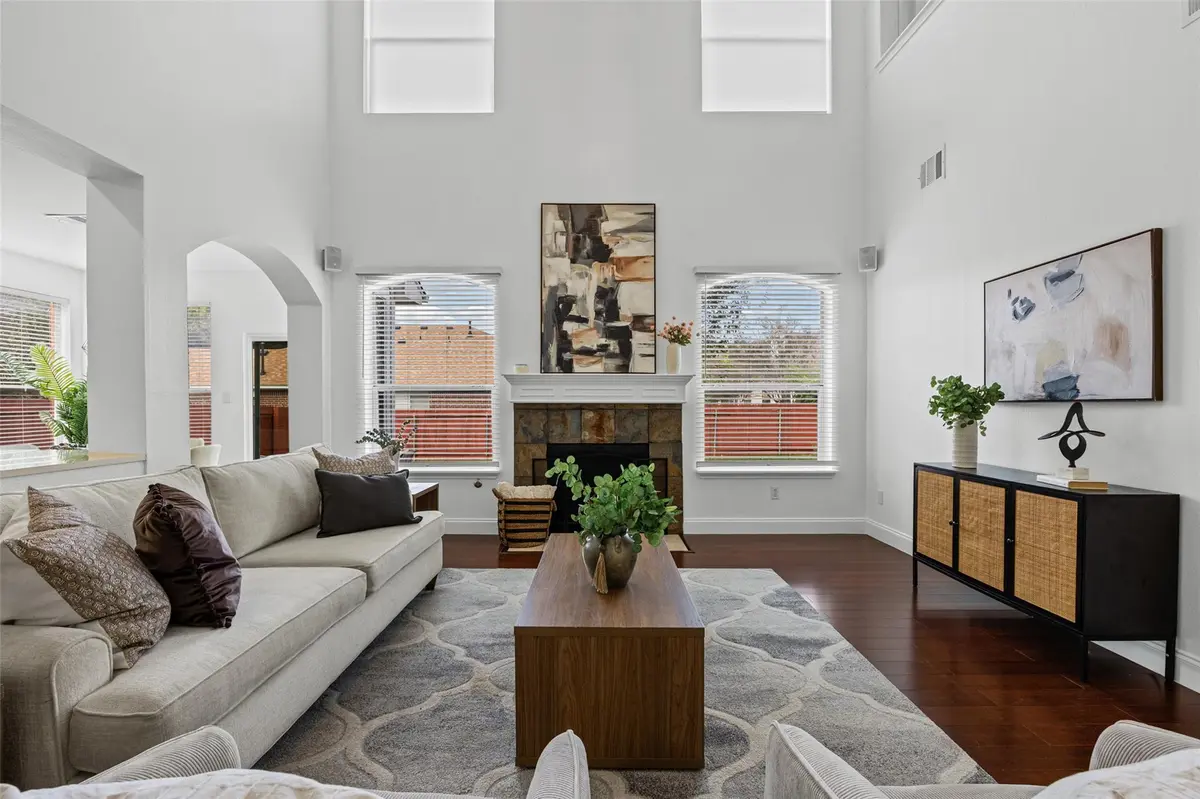
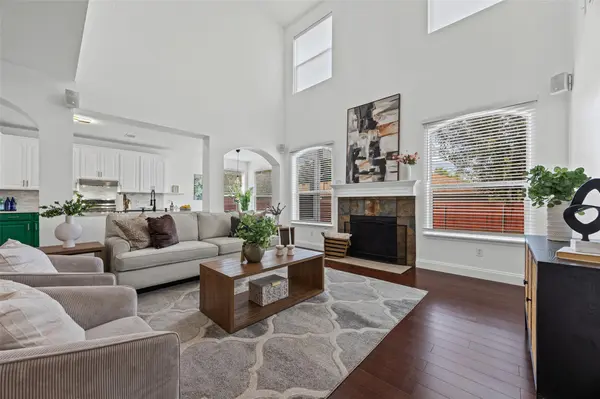
The dramatic two-story entry opens to high ceilings, abundant natural light, and hardwood floors. At 2,811 sq ft, the open floor plan offers multiple living areas and a bonus room for a home office, gym, playroom, media room, or game room.
The 2023 remodeled kitchen features quartz countertops, custom cabinets, stainless steel appliances, a gas range, farmhouse sink, Italian marble backsplash, and updated lighting, opening to a family room with fireplace, surround sound, and backyard views.
Every bathroom was renovated in 2023. The primary suite has a spa-like bath with designer tile, double vanities, premium fixtures, and an oversized walk-in double shower.
New wood flooring covers the stairs and entire second floor. The former loft is now a private flex room or office with a modern glass wall and door, keeping the light. Glass safety panels overlook the living space below. Fresh interior paint throughout, ceilings included. Owned, paid-off solar panels mean no lease to assume and lower electric bills.
Outside: mature shade trees, an expanded patio slab, fresh sod, updated landscaping, front-porch brickwork, and a storage shed.
Wells Branch offers parks, hike-and-bike trails, pools, and playgrounds. Schools: Wells Branch Elementary, Chisholm Trail Middle, and McNeil High. Easy commute via SH-45, MoPac (Loop 1), I-35, and Parmer Lane, minutes to The Domain, Q2 Stadium, Apple, major employers, and Downtown Austin.
Location
State TX
County Travis
Rooms
Main Level Bedrooms 1
Interior
Interior Features Ceiling-High, Quartz Counters, Double Vanity, Entrance Foyer, High Speed Internet, Interior Steps, Multiple Dining Areas, Pantry, Study/Home Office, Walk-In Closet(s)
Heating Central, Natural Gas
Cooling Central Air, Electric
Flooring Tile, Wood
Fireplaces Number 1
Fireplaces Type Gas Starter
Fireplace No
Appliance Dishwasher, Disposal, Free-Standing Gas Range, Stainless Steel Appliance(s), Water Heater
Exterior
Exterior Feature Gutters Full
Garage Spaces 2.0
Fence Fenced, Privacy, Wood
Pool None
Community Features Cluster Mailbox, Dog Park, Park, Pool, Trail(s)
Utilities Available Electricity Connected, High Speed Internet, Natural Gas Connected, Sewer Connected, Water Connected
Waterfront Description None
View None
Roof Type Composition
Porch Patio
Total Parking Spaces 2
Private Pool No
Building
Lot Description Curbs, Sprinkler - Automatic, Trees-Moderate
Faces East
Foundation Slab
Sewer Public Sewer
Water Public
Level or Stories Two
Structure Type Frame,HardiPlank Type,Masonry – Partial
New Construction No
Schools
Elementary Schools Joe Lee Johnson
Middle Schools Deerpark
High Schools Mcneil
School District Round Rock Isd
Others
HOA Fee Include Common Area Maintenance
Special Listing Condition Standard
Virtual Tour https://www.zillow.com/view-imx/97c0a8b9-8b4b-4fa6-aa2e-bc02cf647d99?setAttribution=mls&wl=true&initialViewType=pano&utm_source=dashboard
Schools and Properties Nearby
Find out why customers are choosing LPT Realty to meet their real estate needs